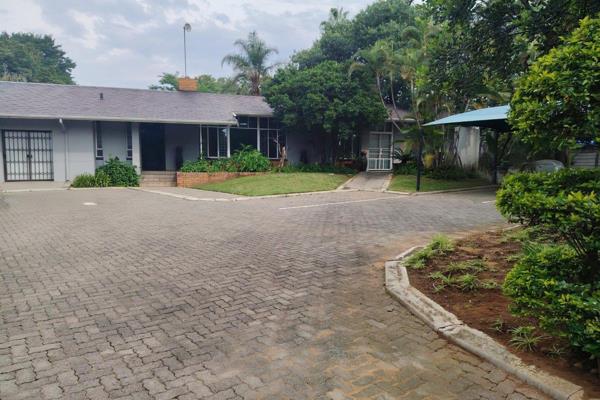
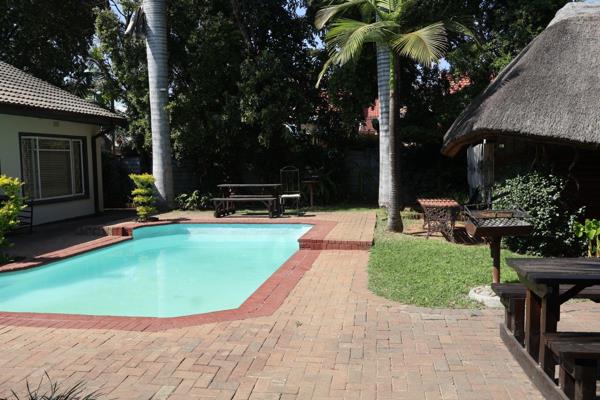
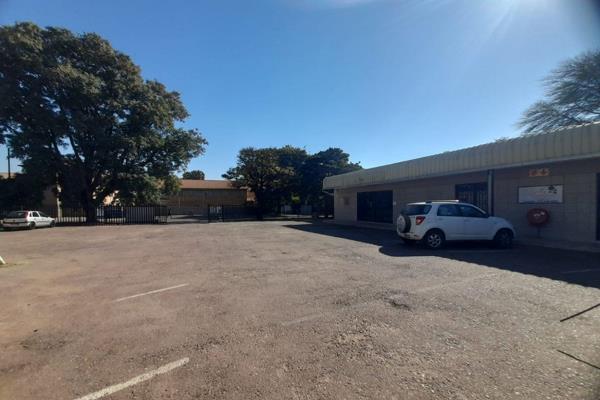
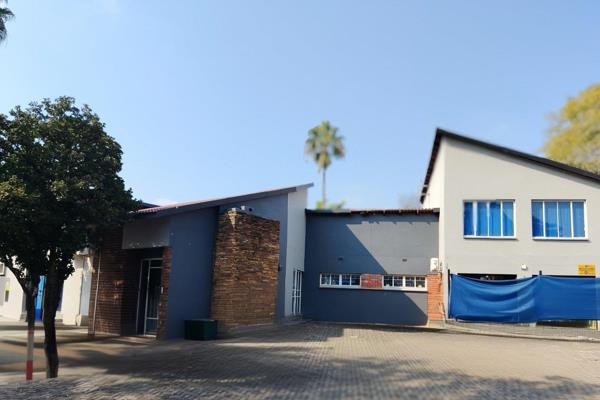
This 1785 m2 erf in Bo Dorp, Rustenburg Central, presents a compelling canvas for business growth and lifestyle flexibility. Spread over a 422 m2 floor area, the property blends industrial capability with living accommodation potential, inviting entrepreneurial buyers to imagine a factory that doubles as a practical base for operation and staff or owner-employee living. The borehole and water tanks ensure reliable utilities, reducing downtime and supporting continuous production or conversion into a mixed use space. The turnkey kitchen, paired with a dedicated cleaning service, supports efficient workflow and service delivery, while the secure, vehicle friendly layout opens up opportunities for streamlined logistics and client access. The lot size enables future expansion, easy parking, and the potential to demarcate zones for production, storage, and administrative functions. Envision a daily rhythm where manufacturing meets comfort, where teams operate in a productive environment and evenings or weekends offer a sustainable on-site living solution or a connected space for project planning and retreat. With its robust footprint and pragmatic design, this property is a launchpad for scalable operations, diversified income streams, or a thoughtfully integrated workspace and accommodation model in a high-demand central Rustenburg location.


 Photo Grid

 0
 15



 Show Contact Number


